The Catalina Floor Plan
The Catalina Floor Plan
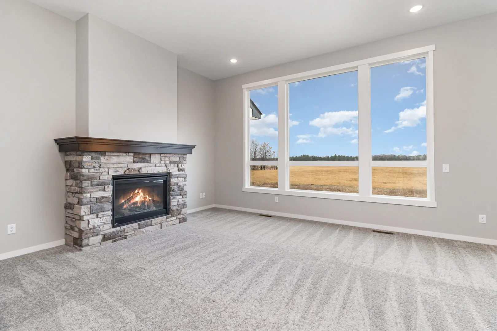
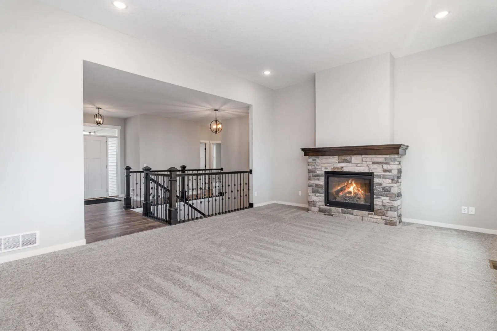
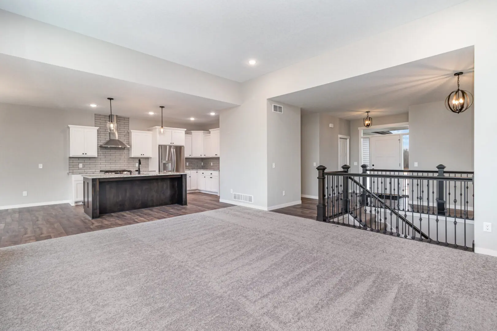
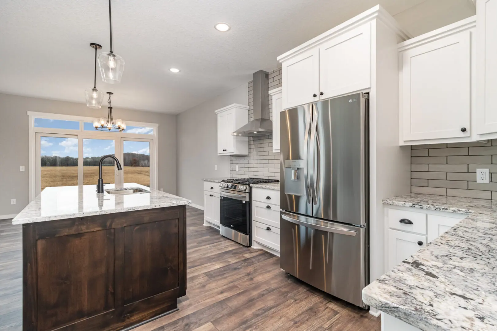
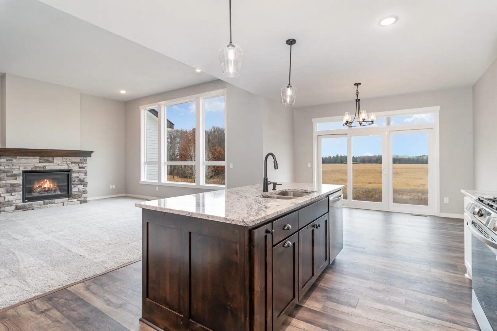
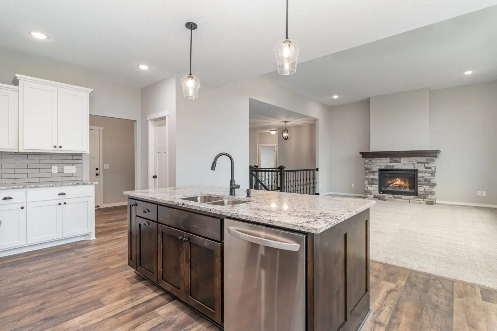
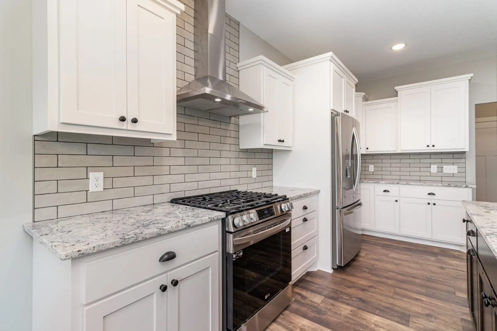
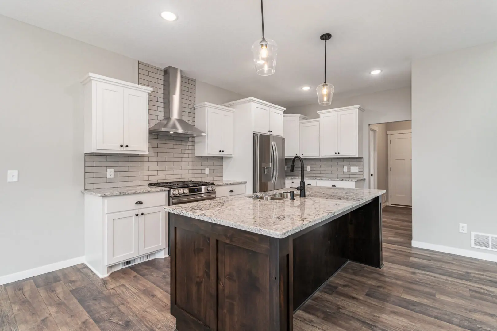
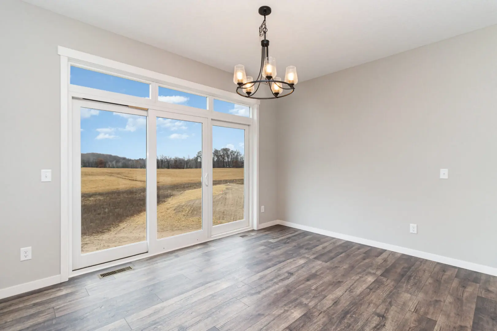
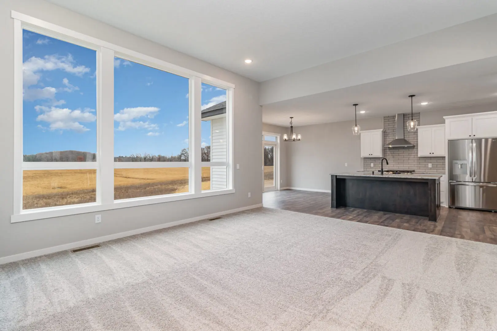
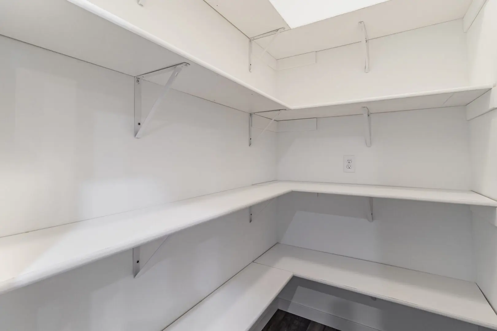
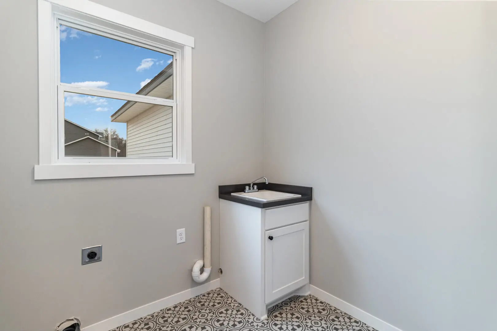
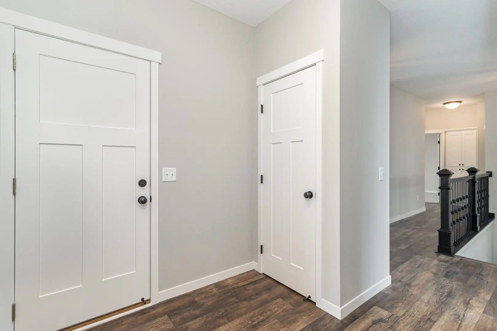
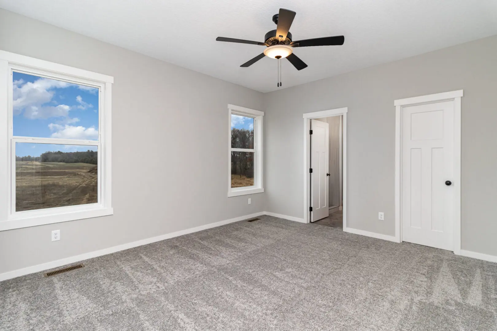
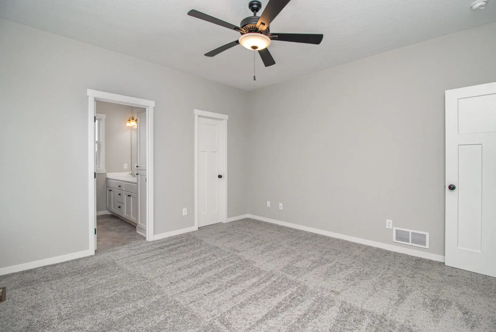
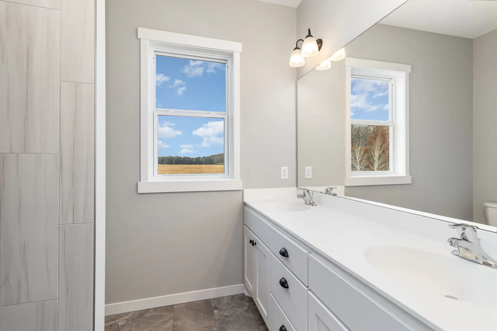
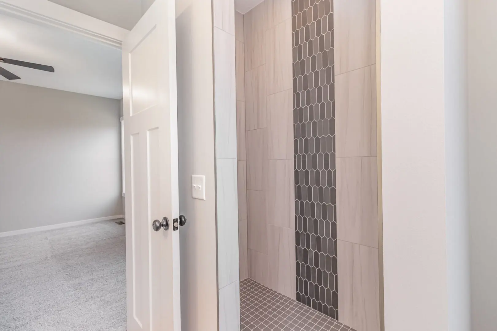
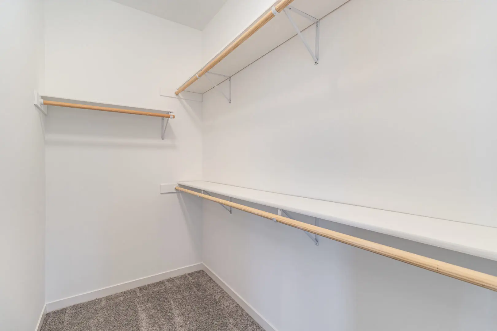
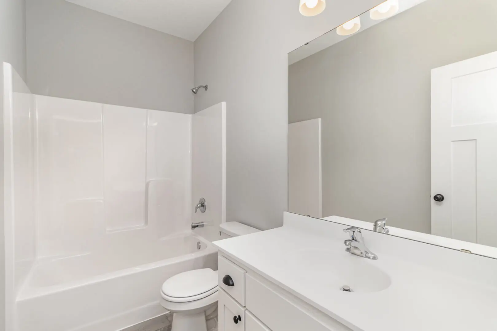
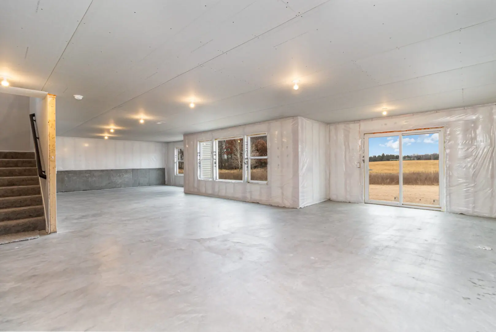
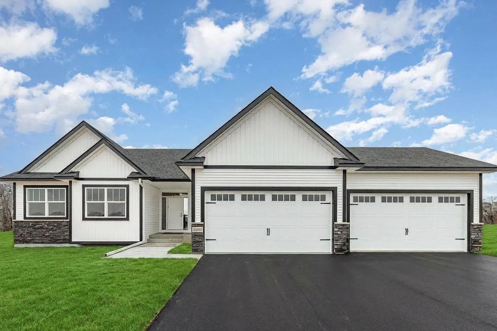
Welcome to the Catalina! One-level living complete with custom enameled kitchen cabinets, center island w/ granite countertops, and walk-in pantry. Gas fireplace with stone surround. main floor laundry. The primary suite boasts a fully tiled walk-in shower and walk-in closet. Open and spacious basement for potentially 2 more bedrooms, bath & large family room. Black dirt, grass, and irrigation will complete the exterior!
Floor Plan: Catalina
Type: Single Family | Rambler
Bedrooms: 3
Bathrooms: 2
Finished Sq. Ft.: 1755
Agent info
Gallery