Concord IV
Concord IV
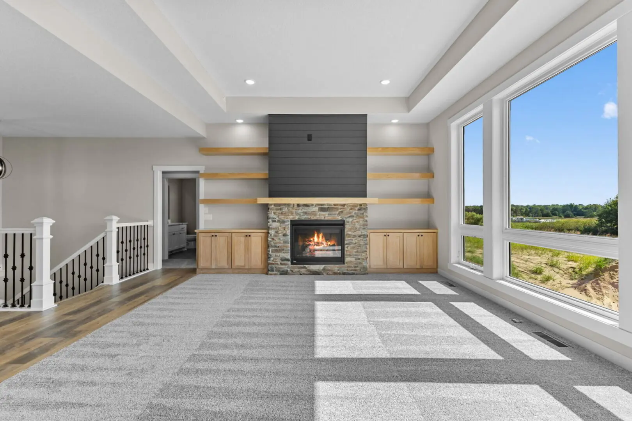
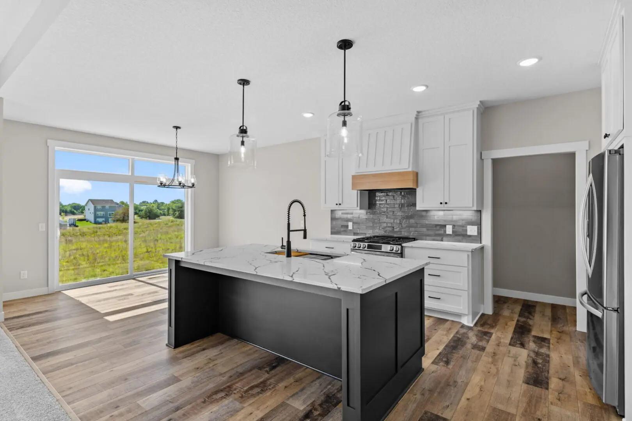
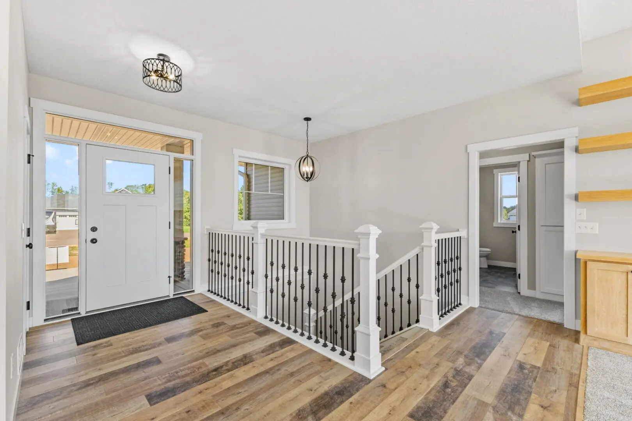
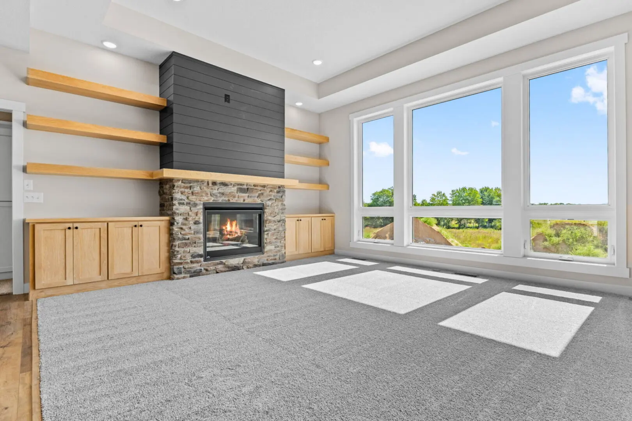
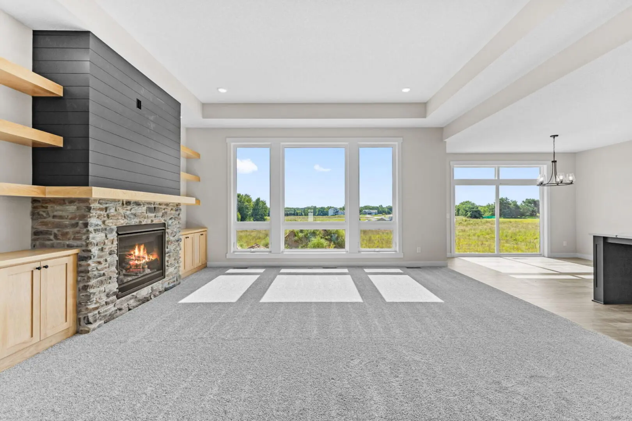
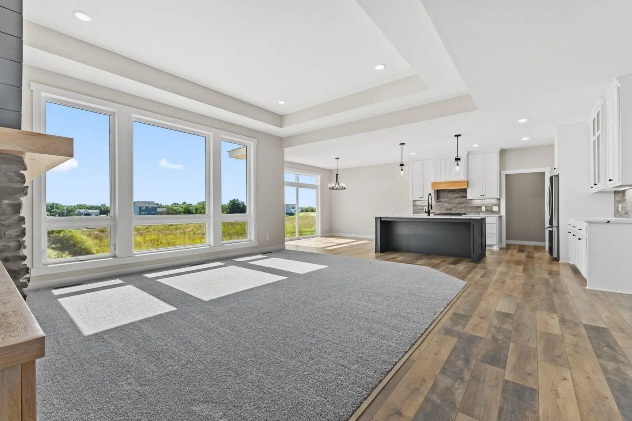
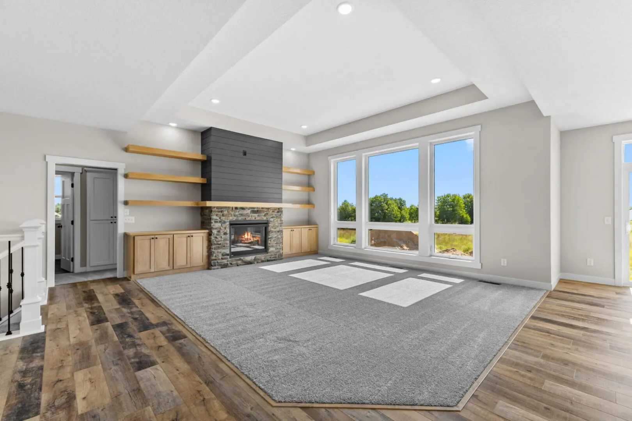
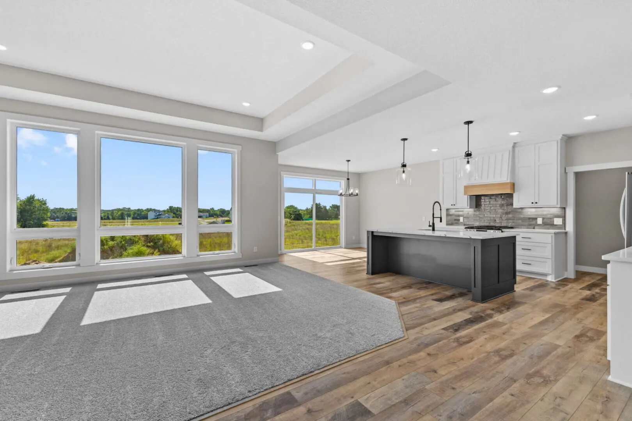
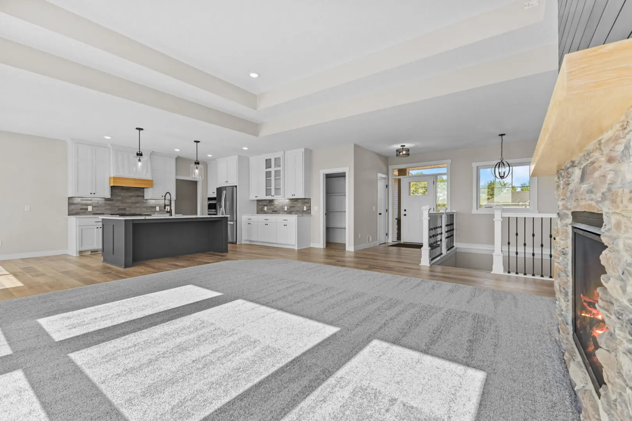
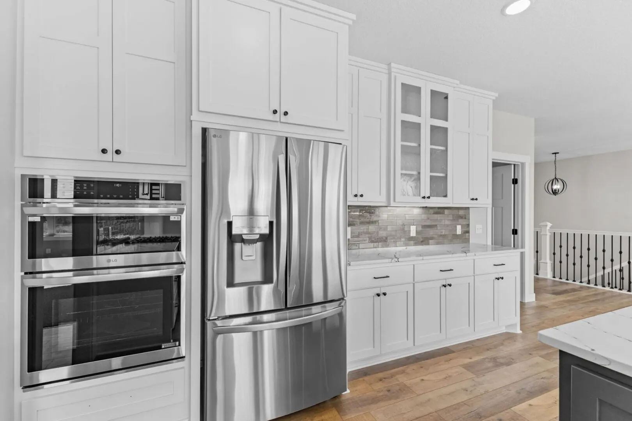
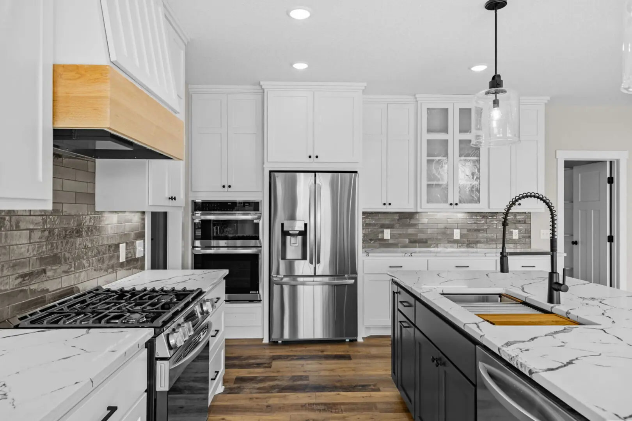
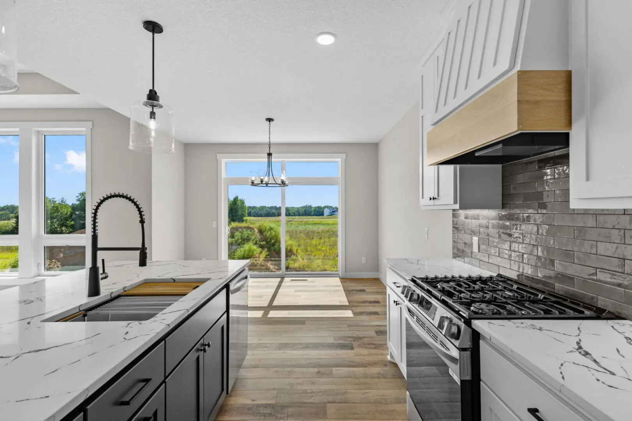
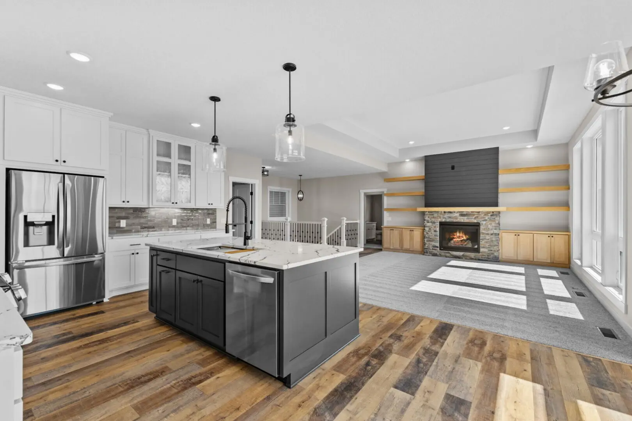
Step into an expansive open-concept layout anchored by a showstopping kitchen: quartz countertops, a massive white oak island with vent hood, custom cabinetry, and a walk-in pantry. The double box vaulted living room soars to 11 feet, featuring a gas fireplace wrapped in stone and shiplap, centered by built-in entertainment centers and floating shelves. Floor-to-ceiling windows flood the space with natural light.
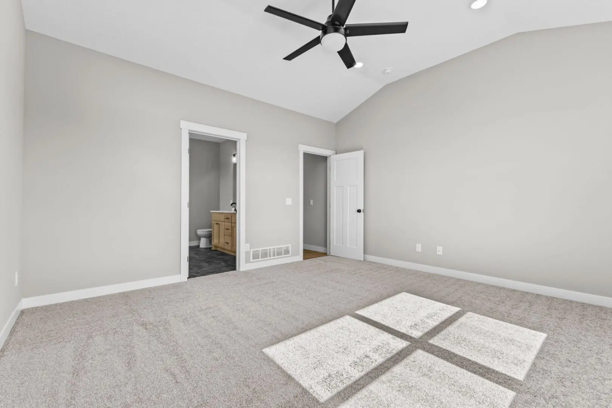
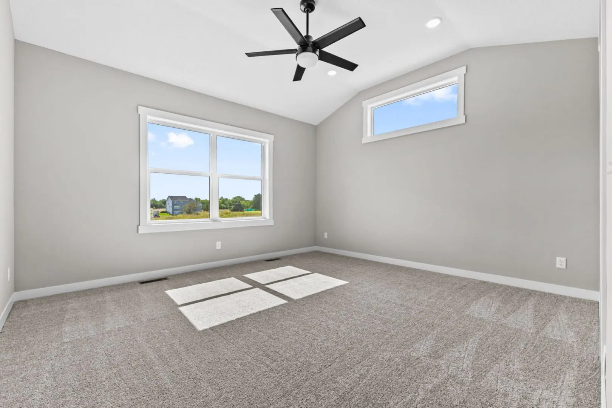
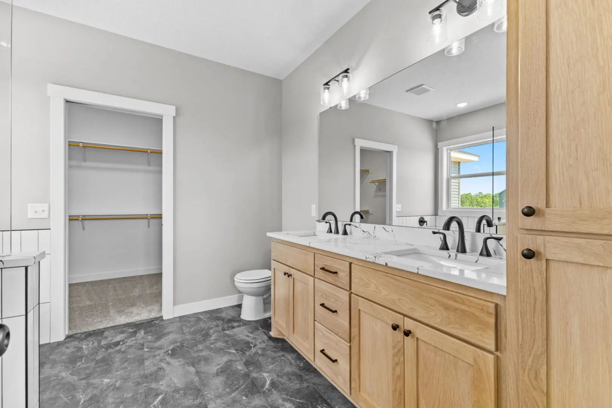
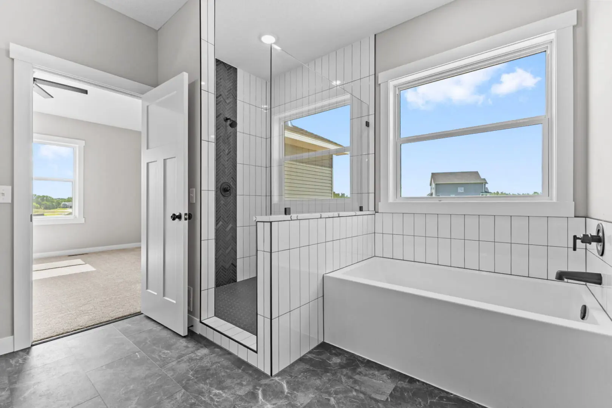
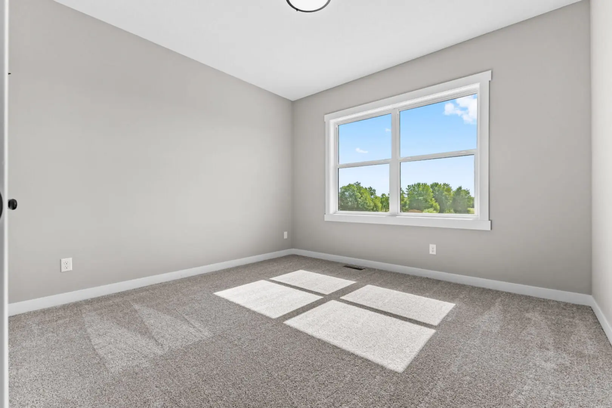
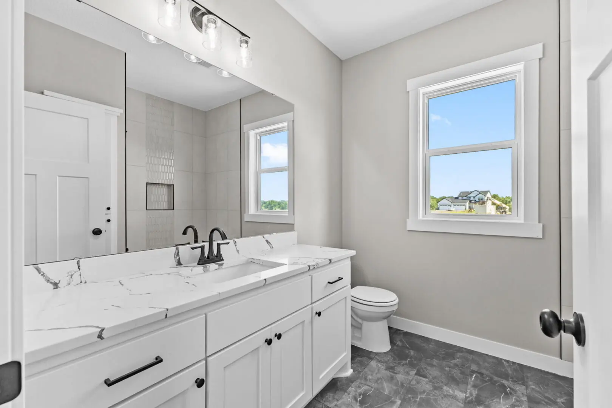
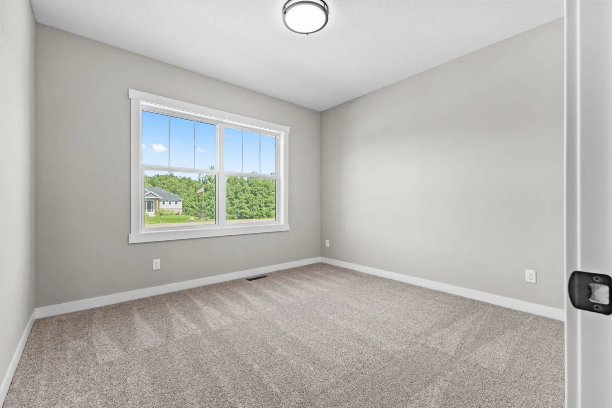
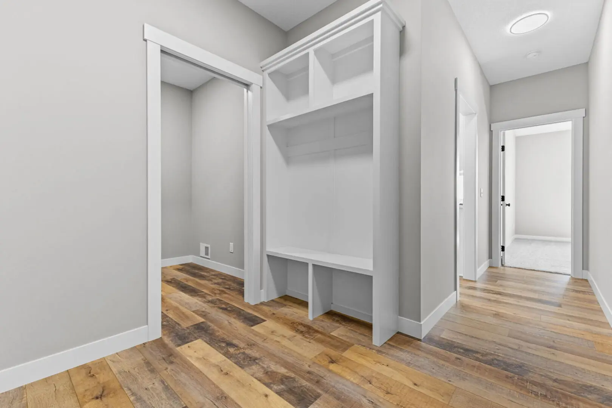
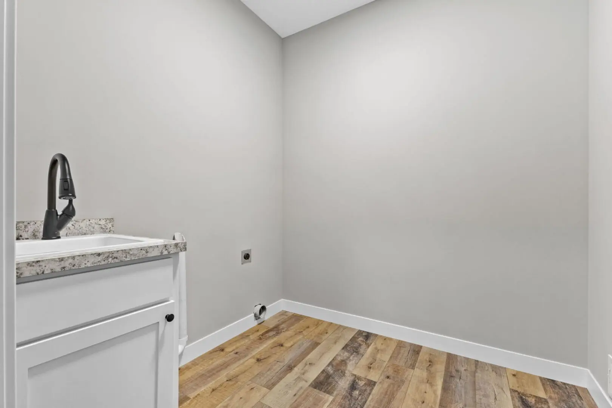
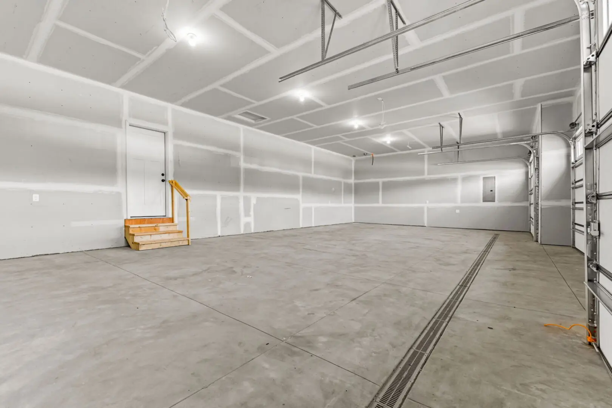
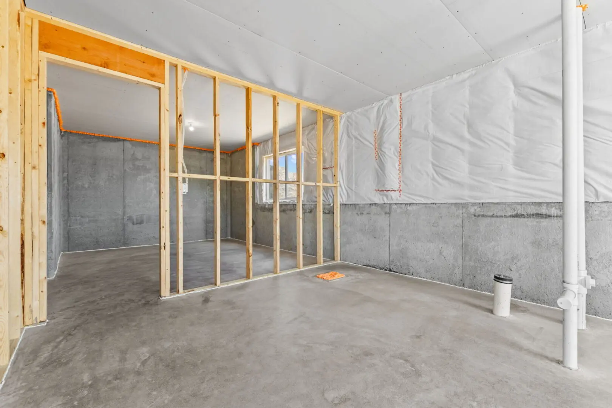
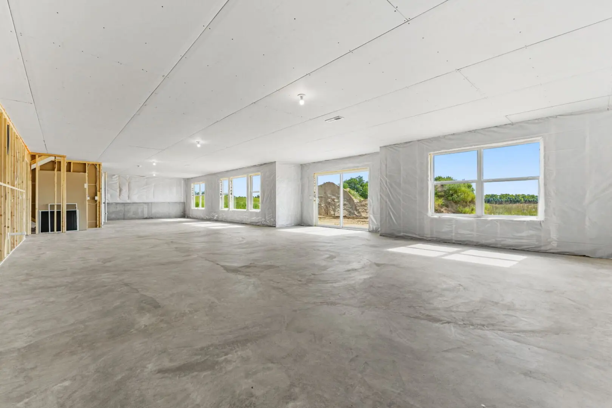
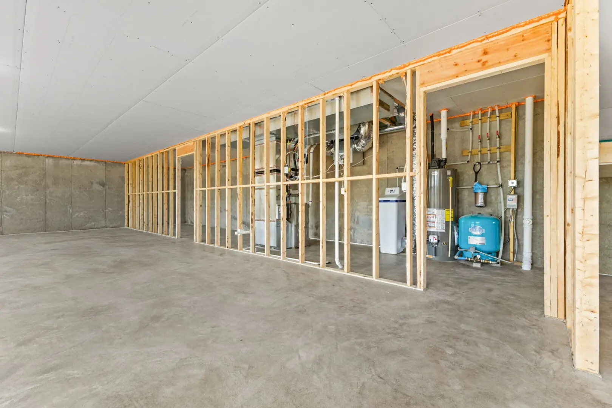
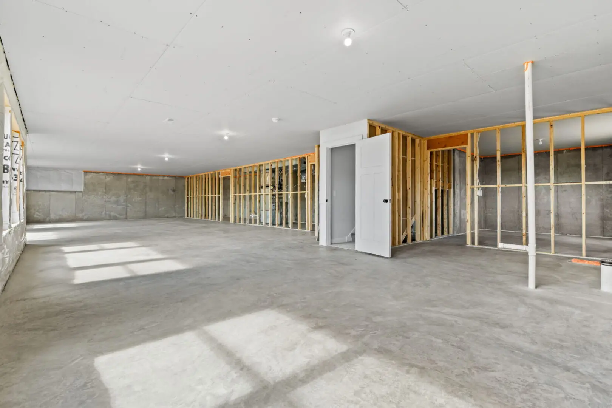
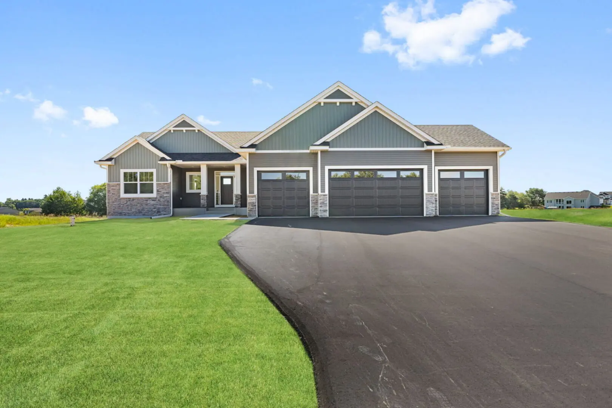
The vaulted primary suite delivers a dual vanity, walk-in tile shower, soaking tub, and spacious walk-in closet. Two more bedrooms, a full tile bath, plus a mudroom and laundry room off the oversized 4-car garage round out the main level. Unfinished basement ready for 2–3 more bedrooms, a bath, and family room.
Floor Plan: Concord IV Type: Single Family | Rambler Bedrooms: 3 Bathrooms: 2 Finished Sq. Ft.: 1990 Total Sq. Ft: 3980
Agent info
Gallery